FOR SALE!
WATER-DIRECT VALUE. WIDE-BAY LIVING.
A Rare .37-Acre Corner Lot, Private Dock & Endless Possibility
1942 San Marco Road, Marco Island, FL 34145
3 BED | 2 BA | 2317SF | 3463SF TTL | 2 Car Garage
Offered for $1,400,000
*Seller offering cooperating Broker compensation of 2.5% of the final purchase price.
Broker commissions are not set by law and are fully negotiable.
PROPERTY VIDEO | FEATURES & BENEFITS | PHOTO GALLERY | MLS DETAIL REPORT | MAP | PROPERTY FLYER
An Outstanding Opportunity for Water-Direct Living with a Wide Bay View
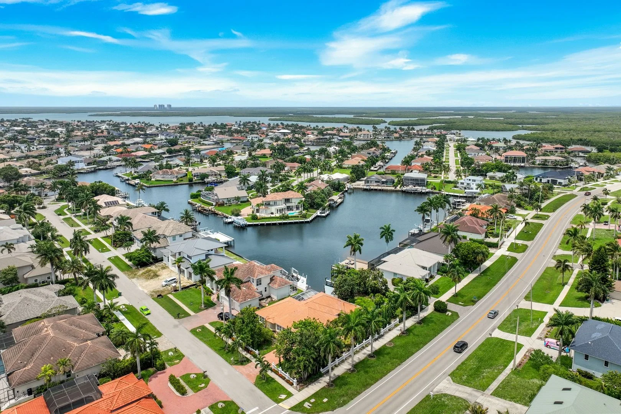
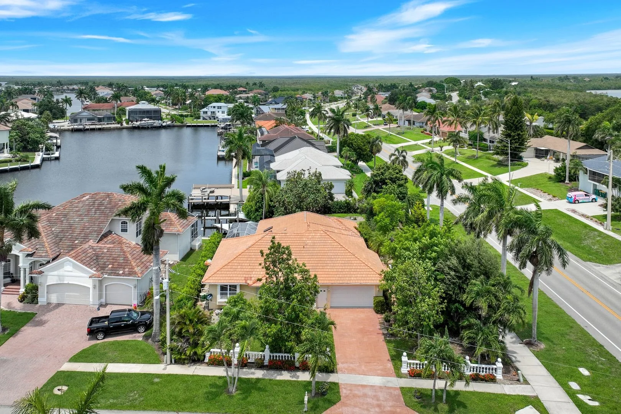
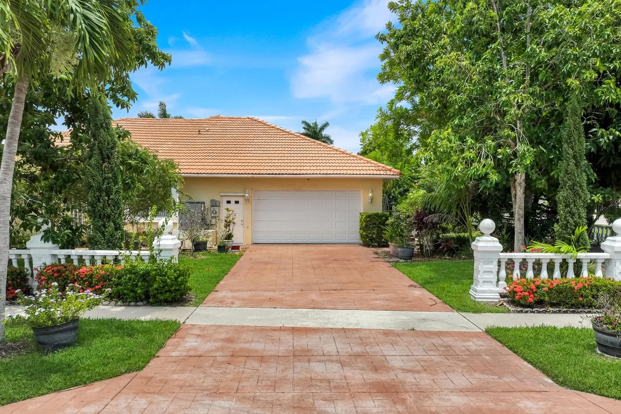
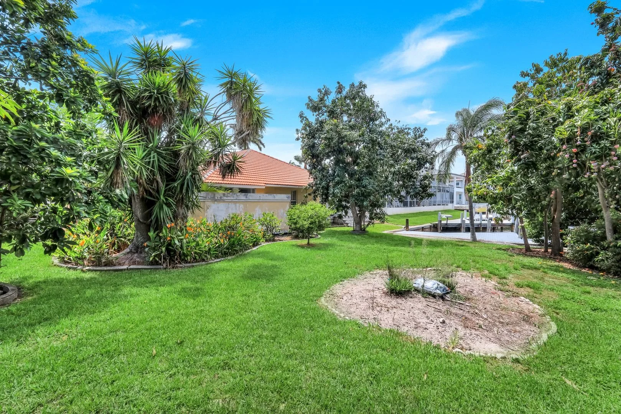
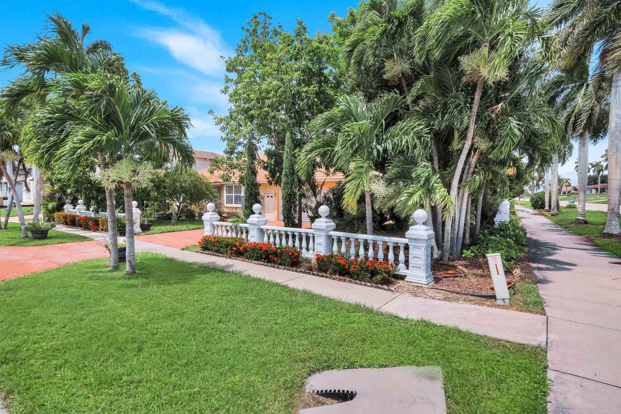
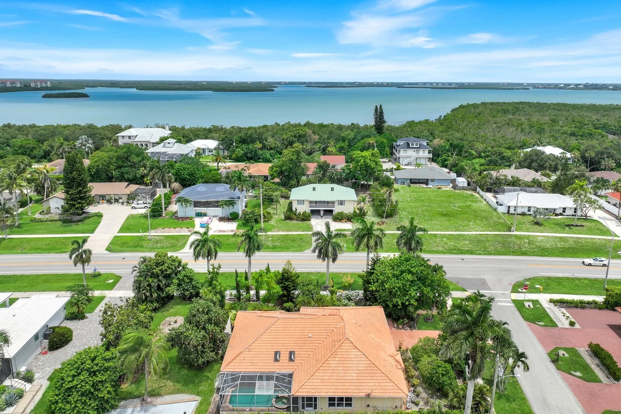
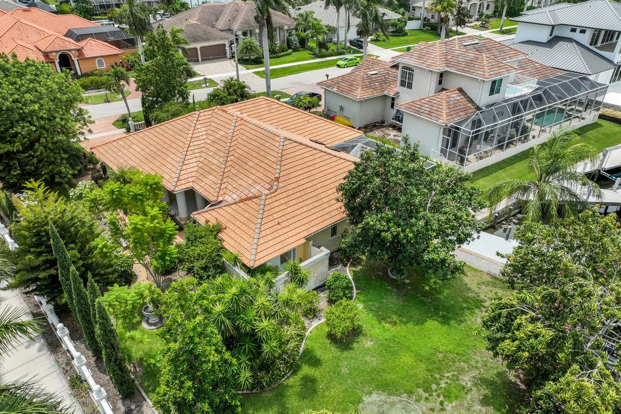
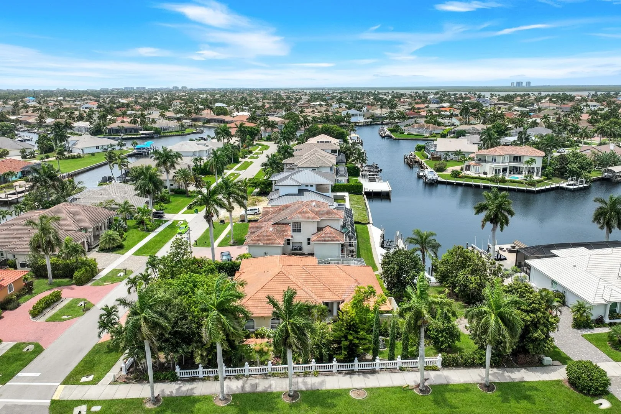
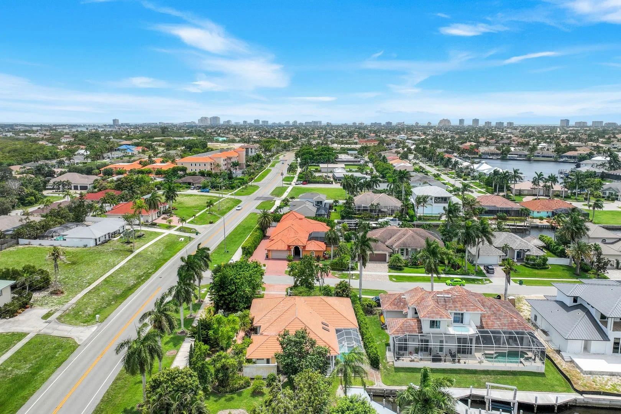
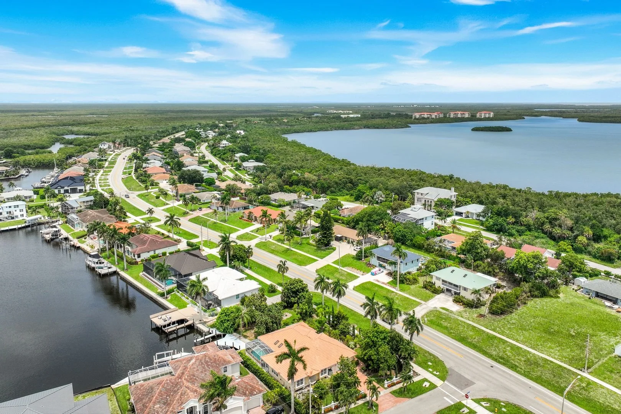
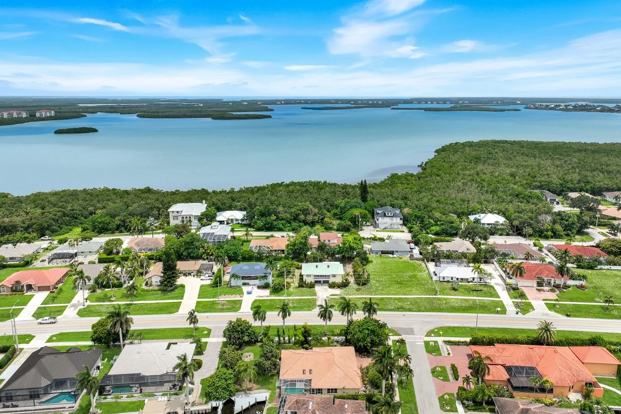
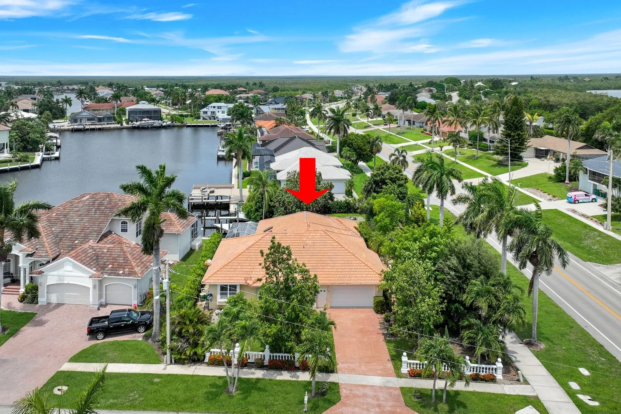
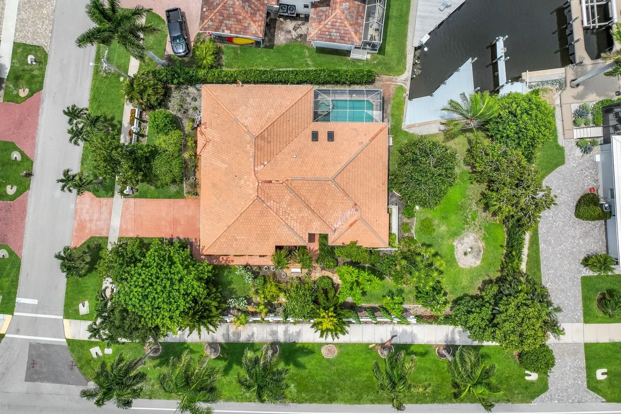
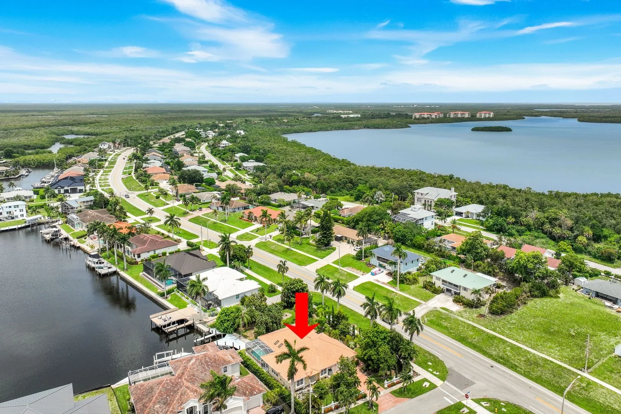
Set on an oversized .37-acre corner lot with dimensions of approximately 133' x 71.5' x 161' x 100', this distinctive property combines a broad waterfront setting, generous outdoor space, and exceptional potential. Although the address is on San Marco Road, the home’s private residential entrance is tucked away on Anchor Court.
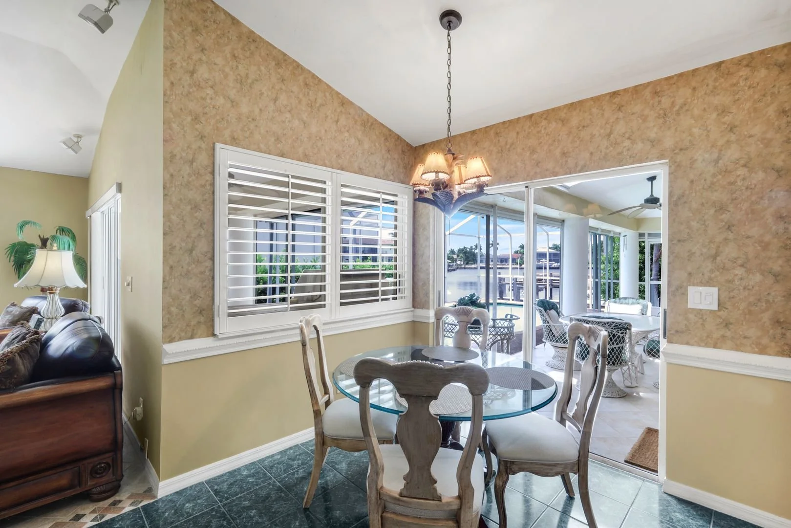
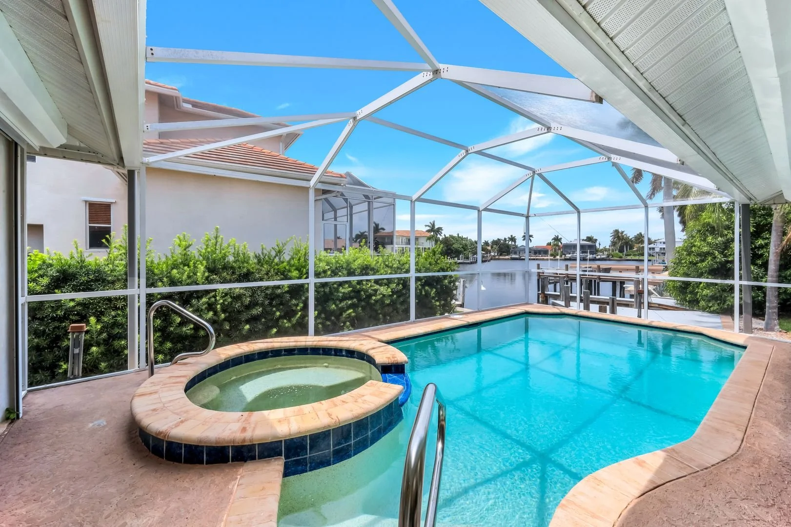
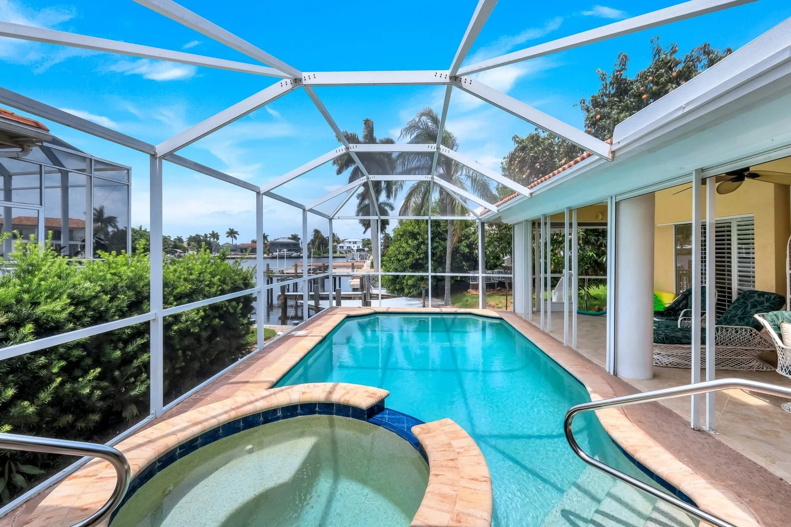
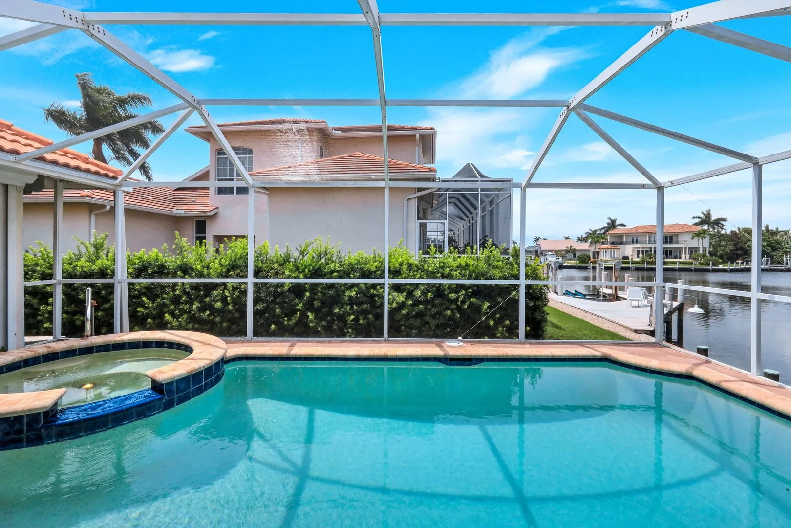
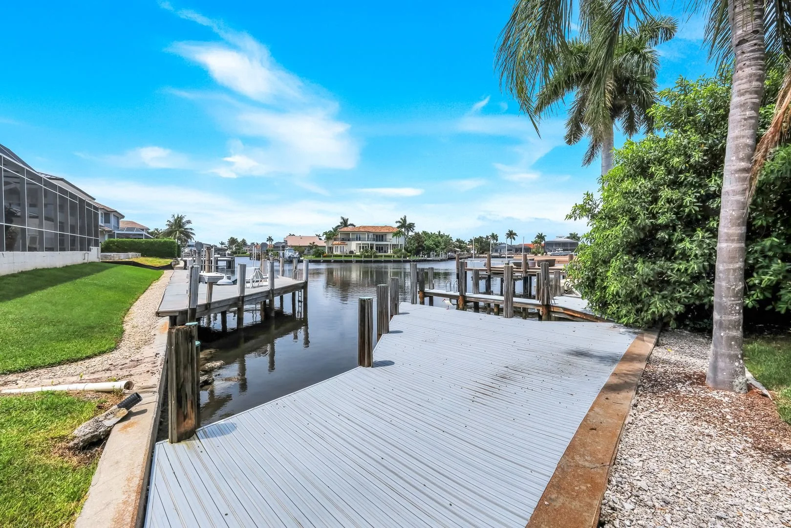
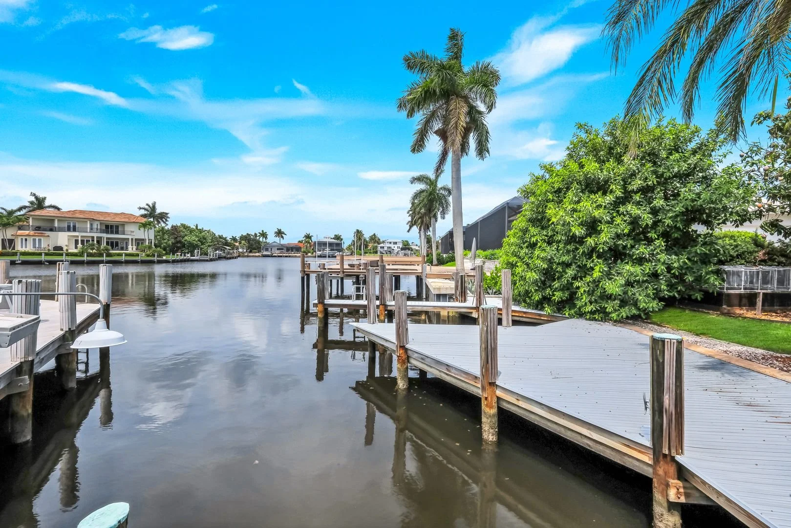
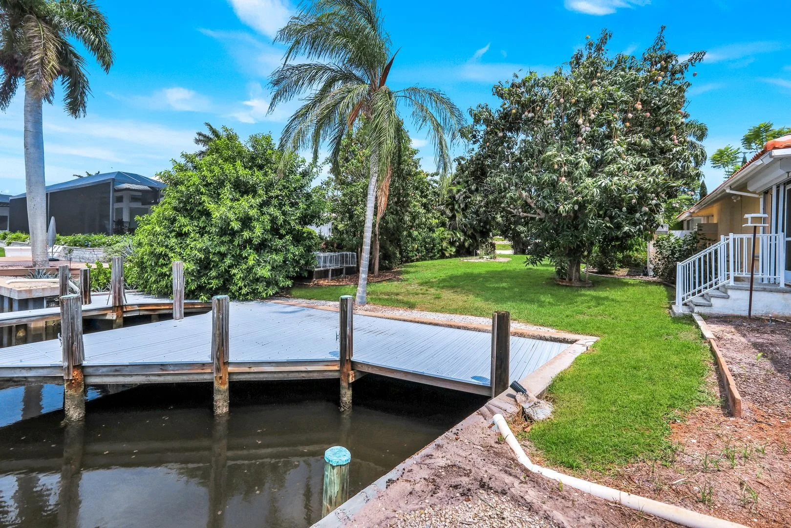
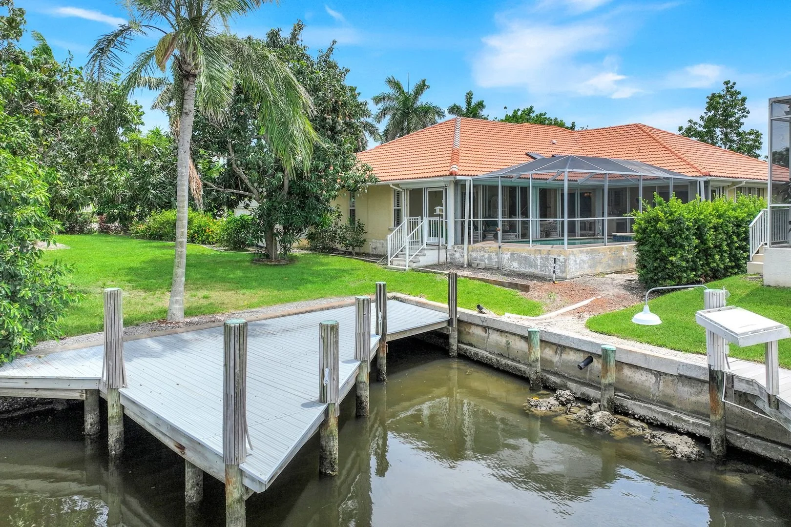
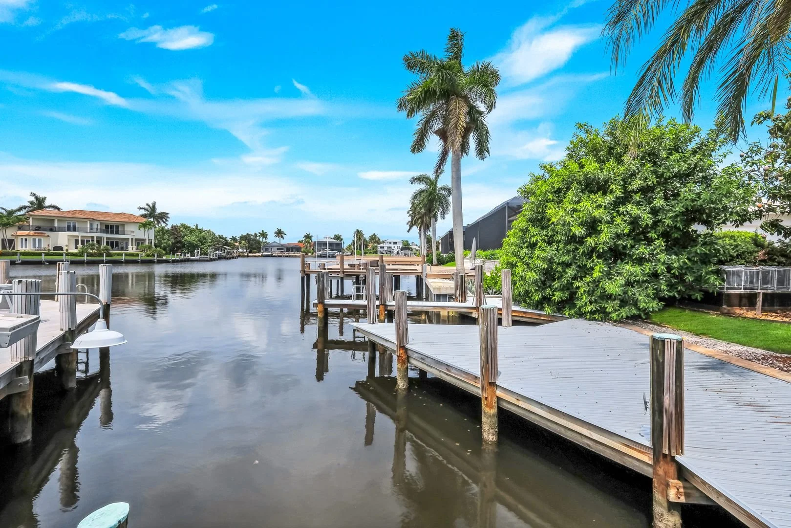
The home is thoughtfully positioned toward the waterfront, with 50 feet of waterfrontage and a private dock accommodating a 30- to 40-foot boat. From the dock, boaters enjoy direct Gulf access with no bridges. The expansive bay view creates an impressive backdrop from the main living areas, primary suite, pool, and lanai.
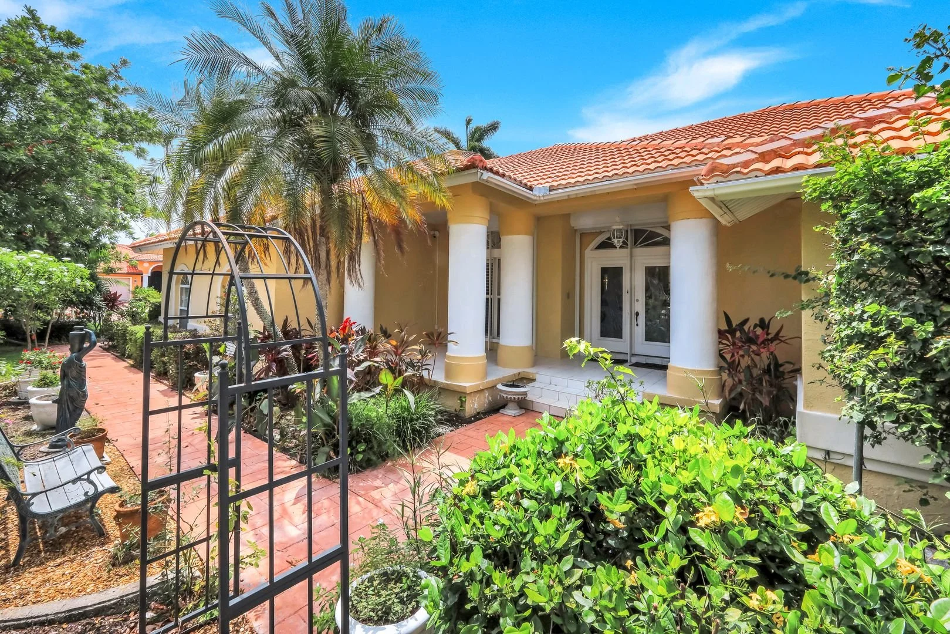
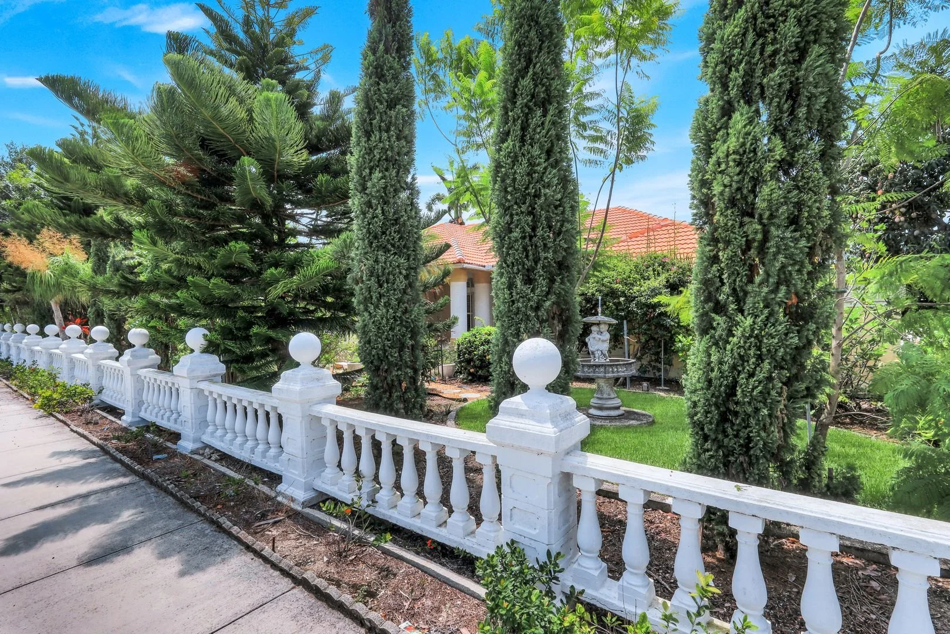
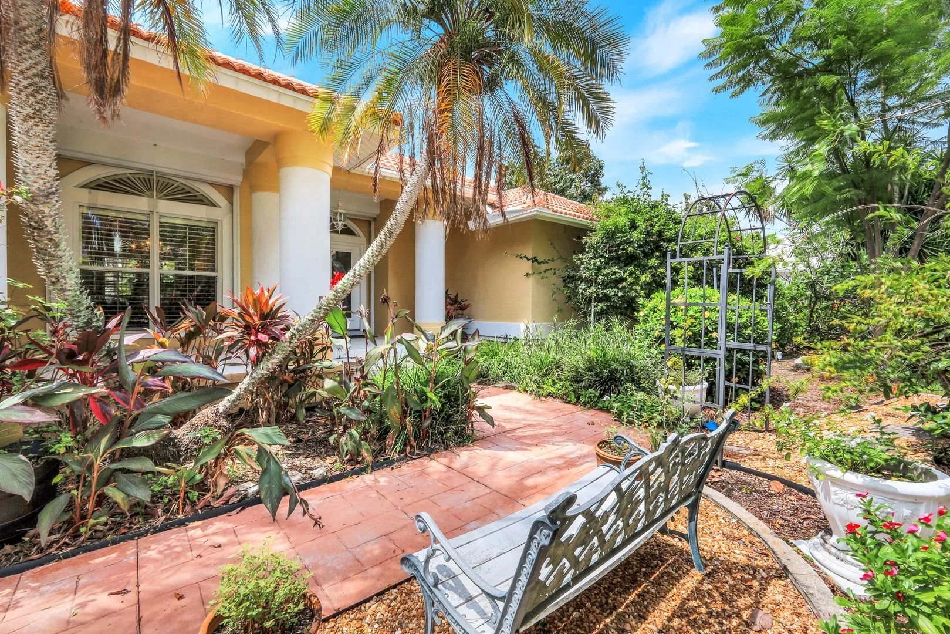
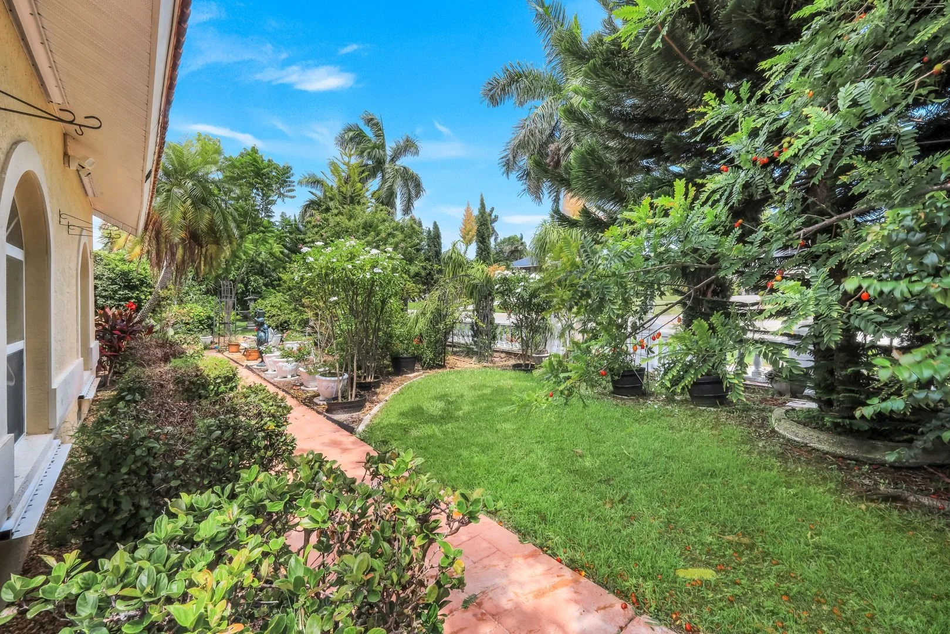
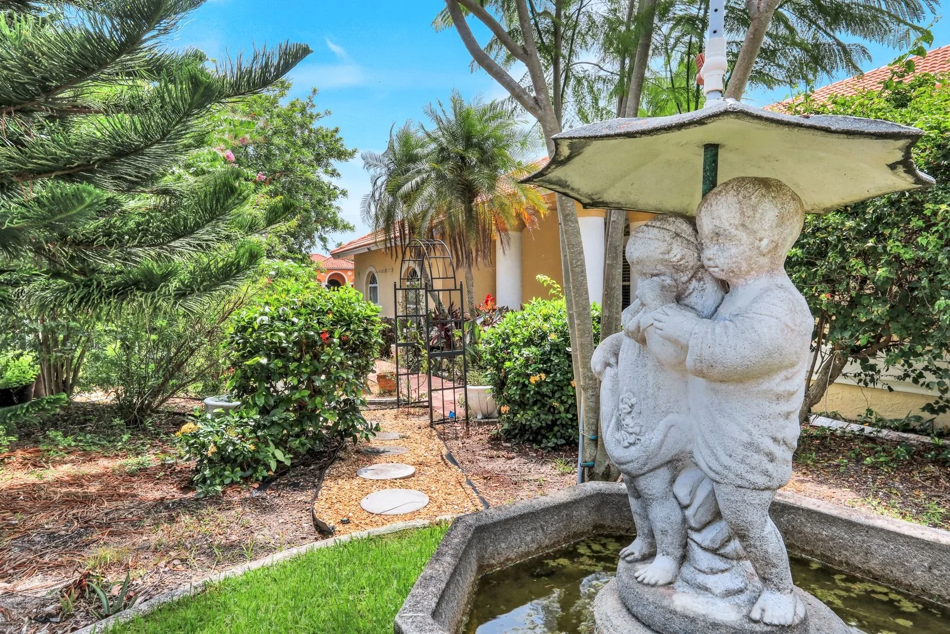
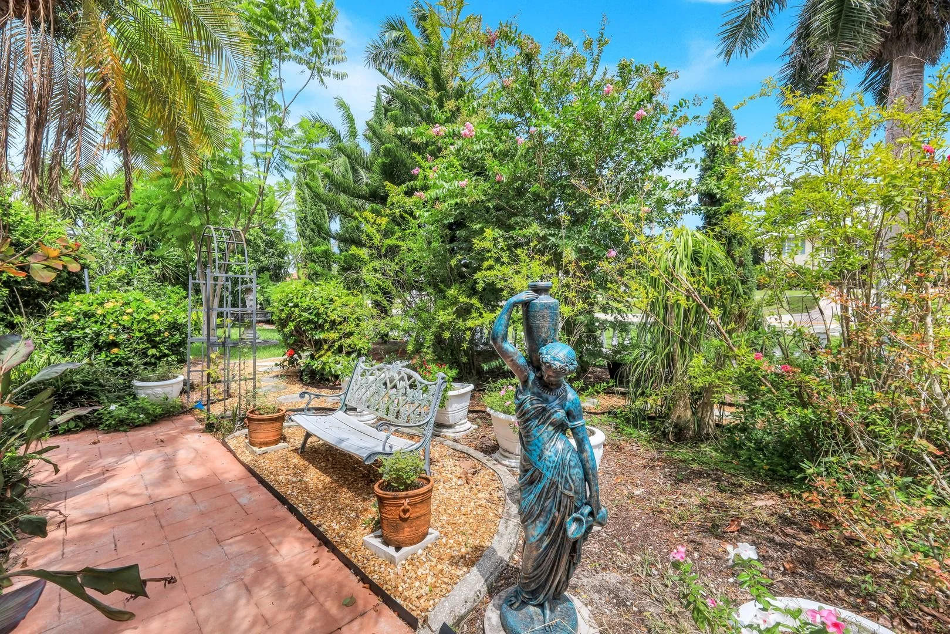
An enchanting tropical arrival sets this property apart. Winding garden pathways lead through mature palms, a stately Norfolk pine, tropical trees, ferns, and a charming trellis. The beautifully tended side garden makes full use of the oversized corner lot and creates the feeling of arriving at a secluded island retreat.
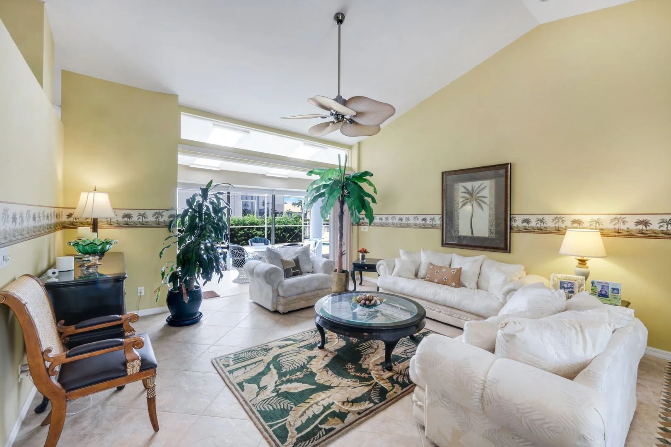
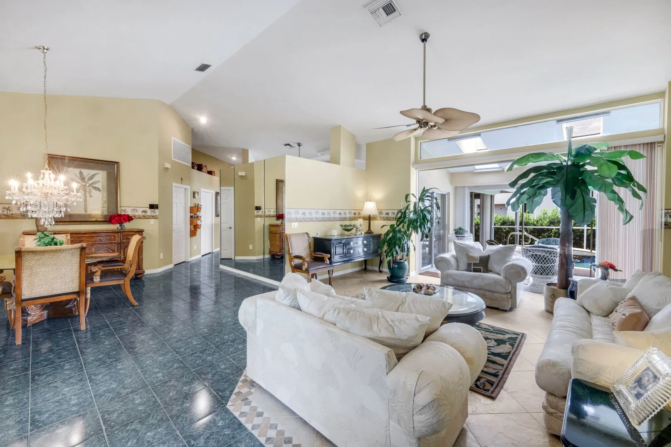
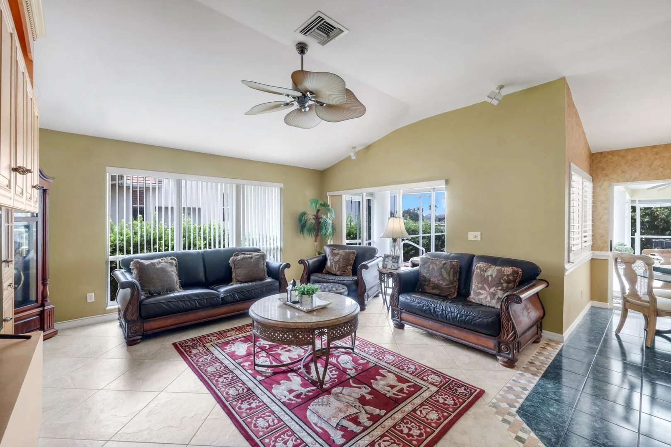
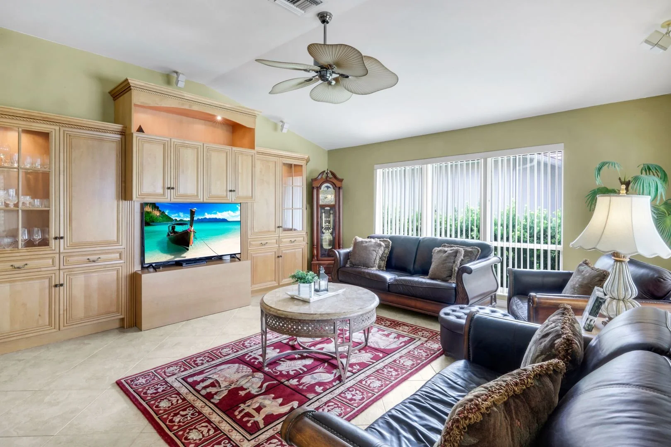
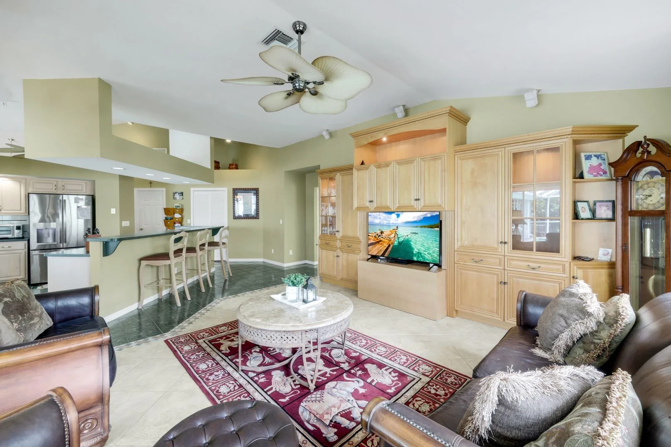
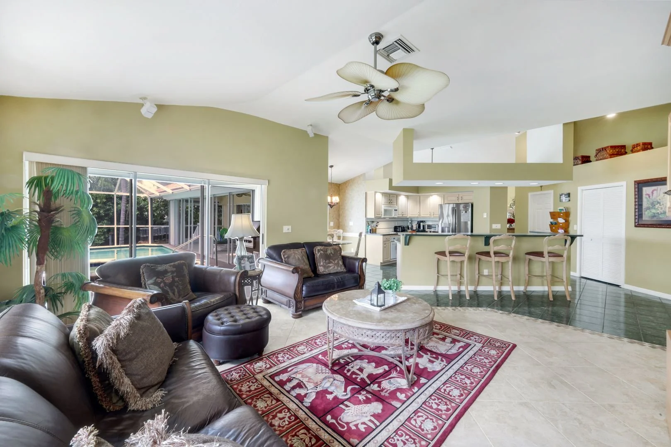
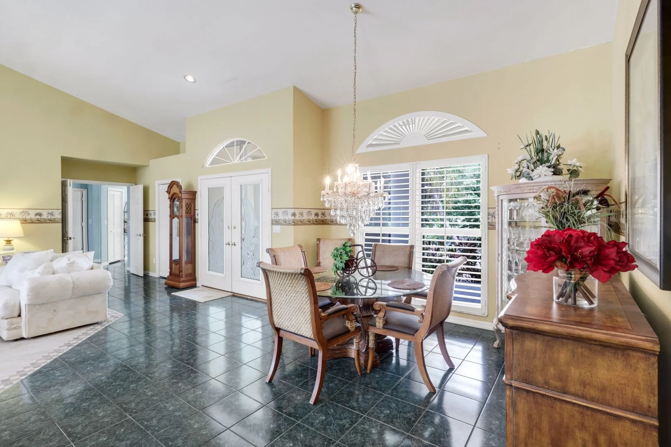
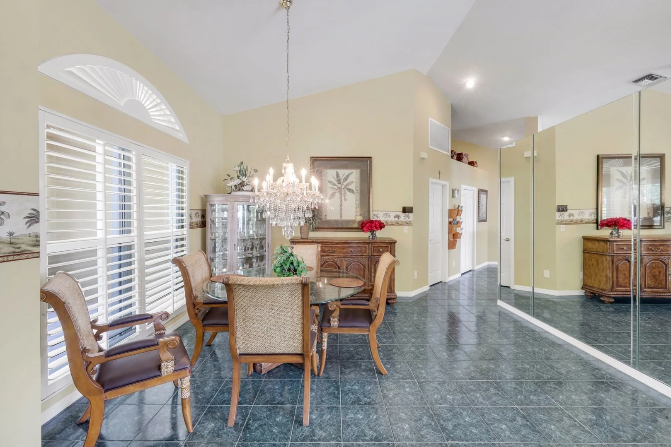
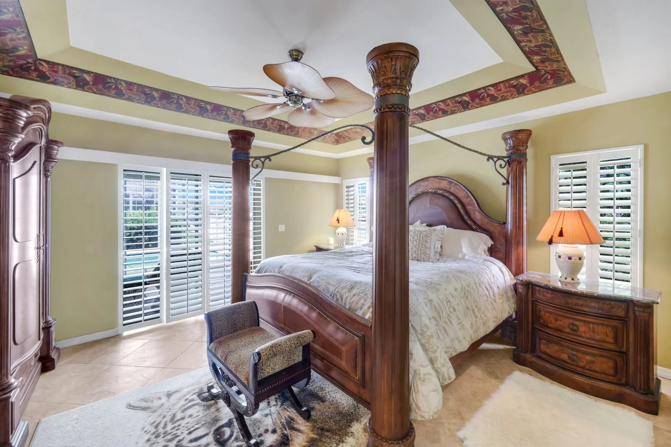
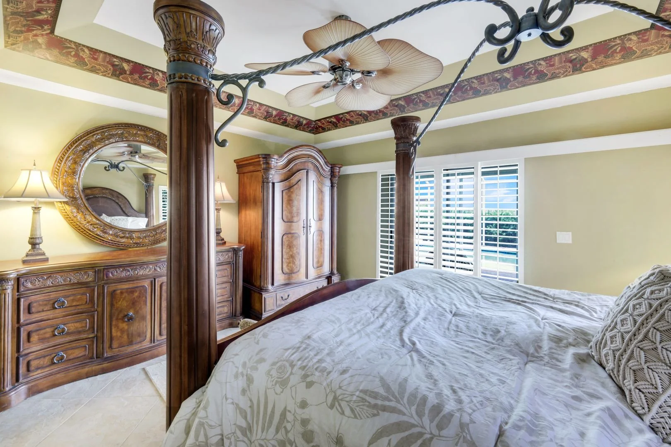
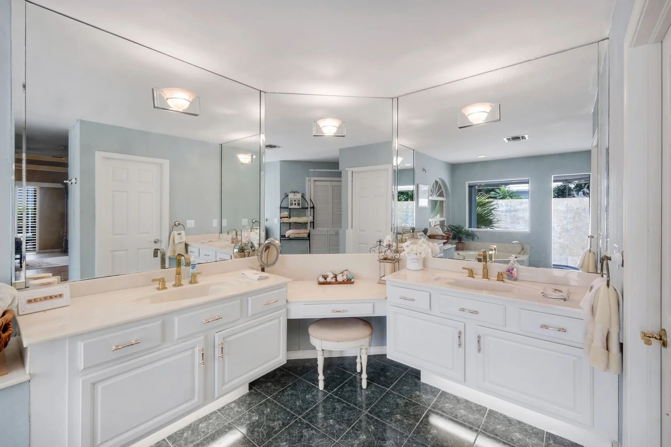
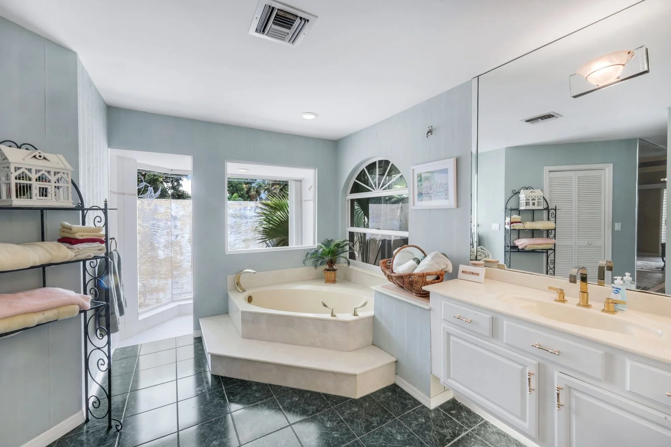
Etched-glass double entry doors reveal an immediate door-to-water view and a spacious arrangement of living, formal dining, and family rooms designed around the waterfront. Marble and decorative inlaid tile flooring extends throughout the main living areas. The waterfront primary suite features plantation shutters, a tray ceiling, accordion shutters, and a bath with a pedestal jetted tub.
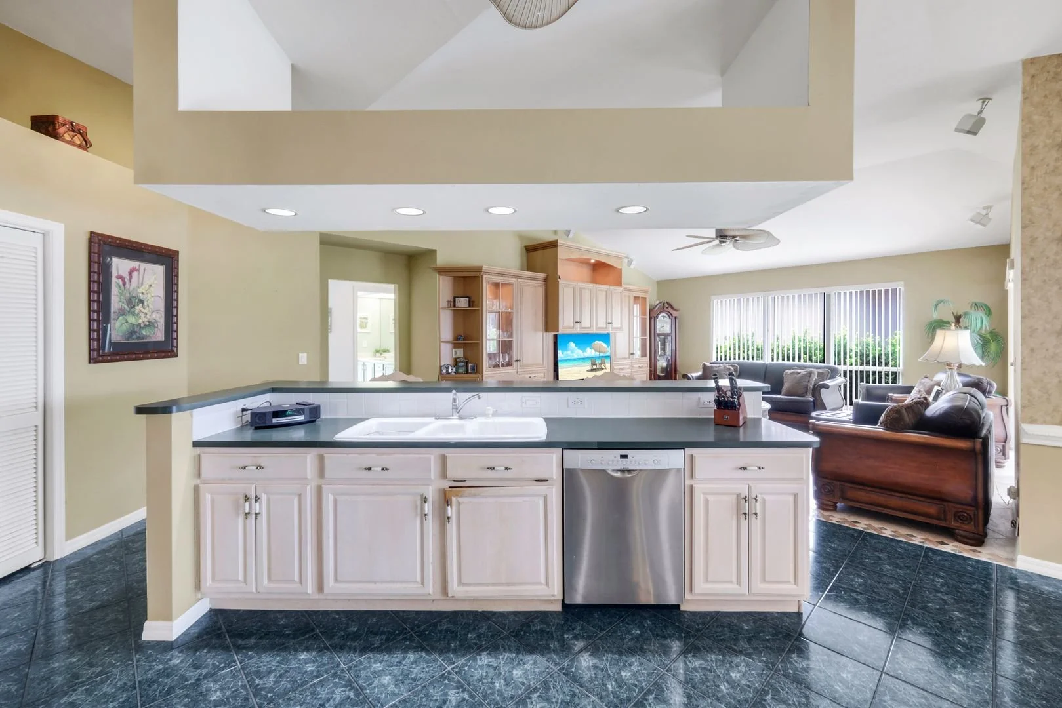
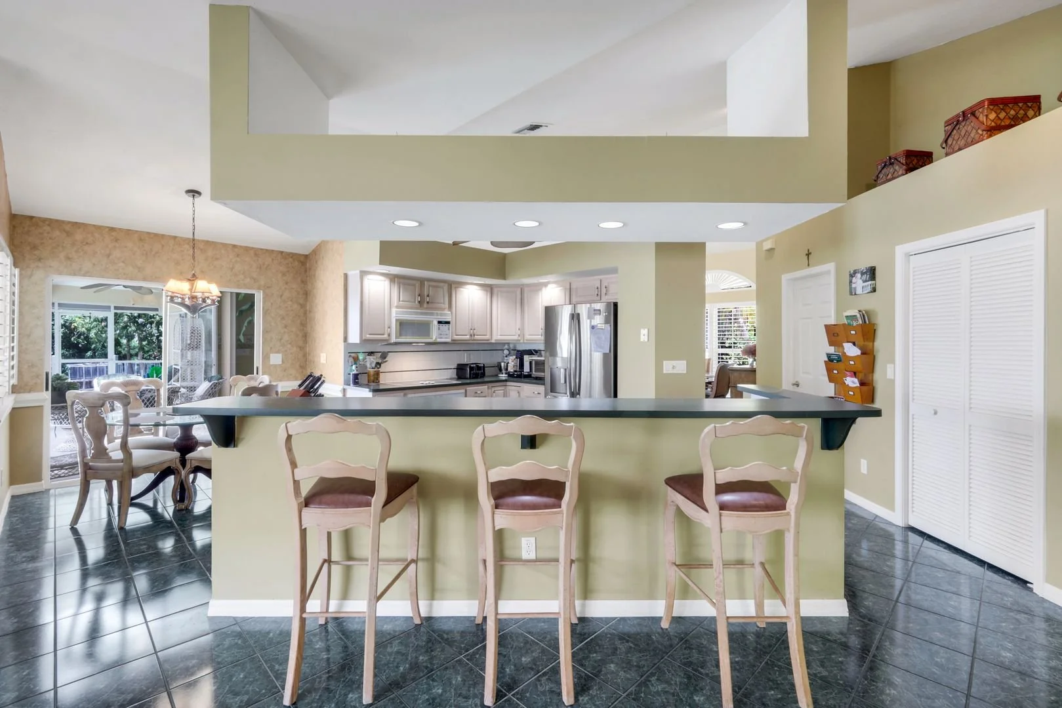
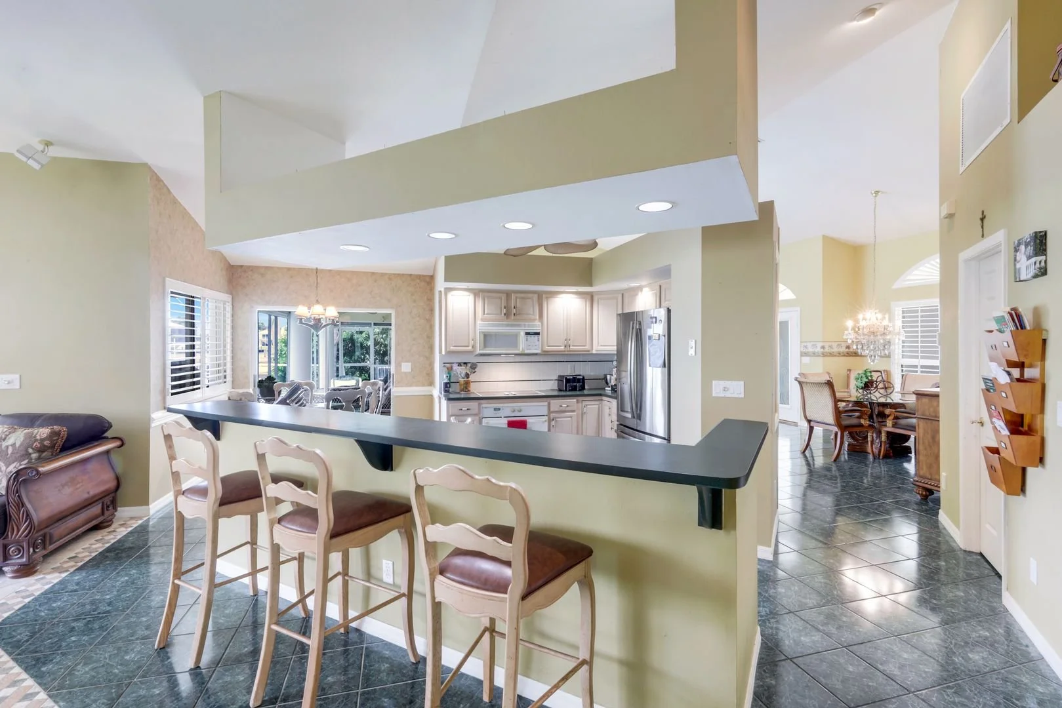
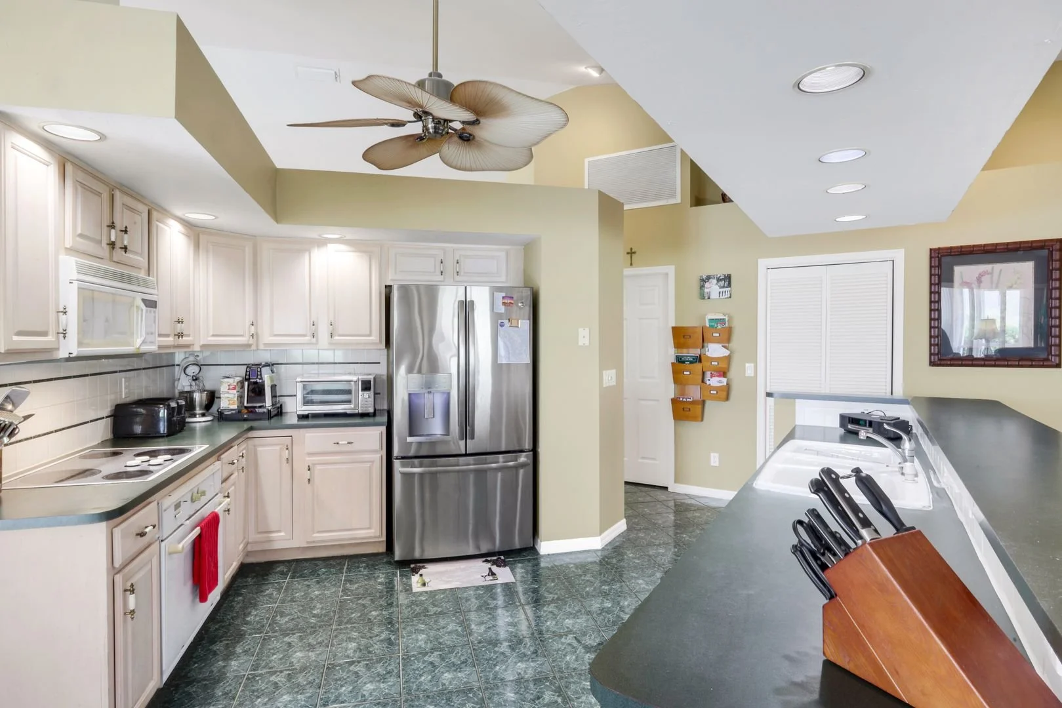
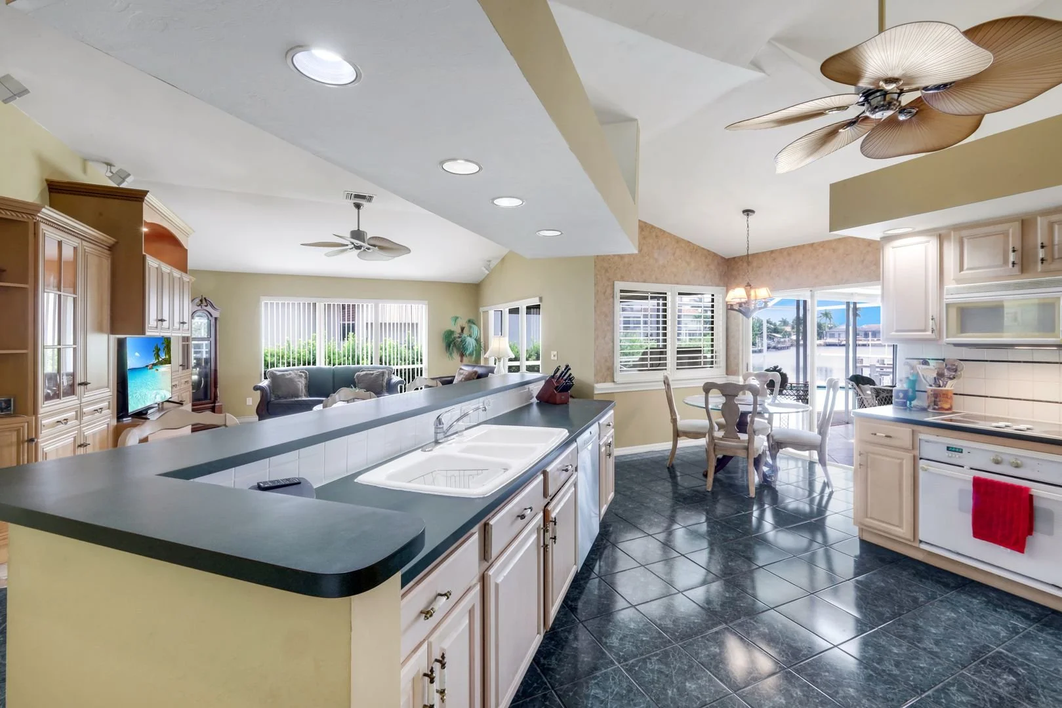
The kitchen offers a center island with double sinks, breakfast bar seating, electric cooktop, built-in oven, dishwasher, microwave, and newer refrigerator. Its open connection to the family room and waterfront entertaining areas makes the layout comfortable for everyday living and gatherings.
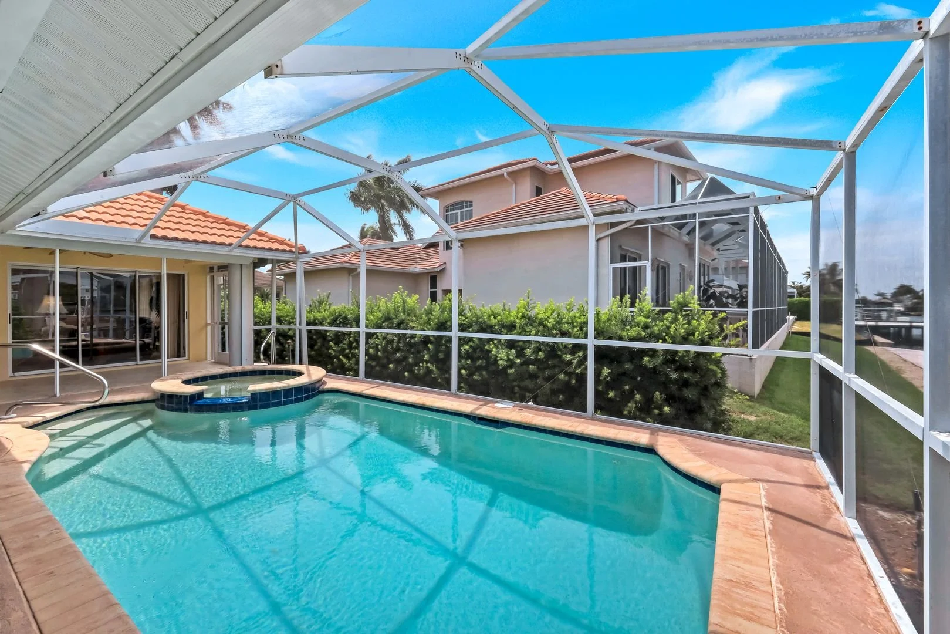
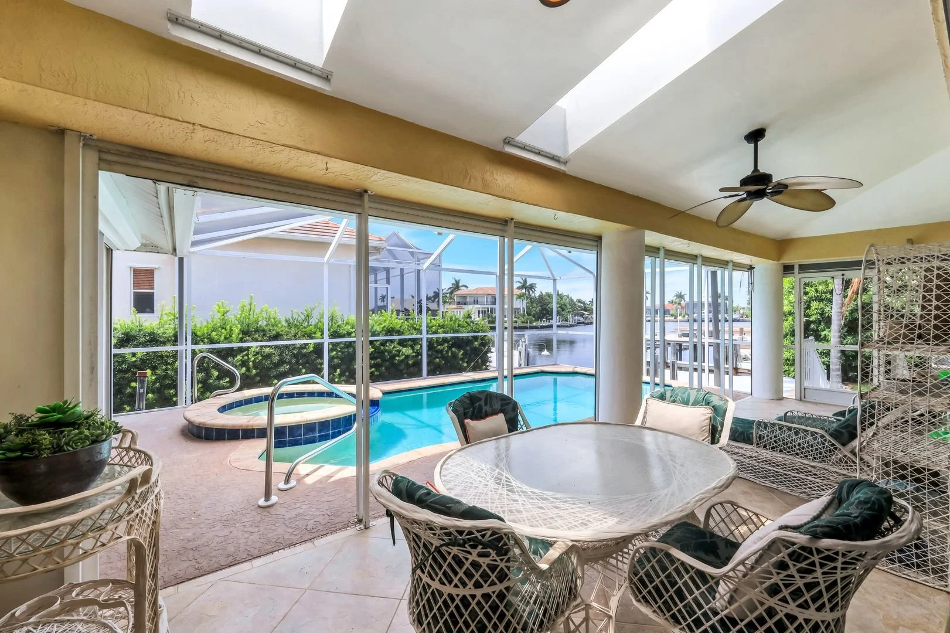
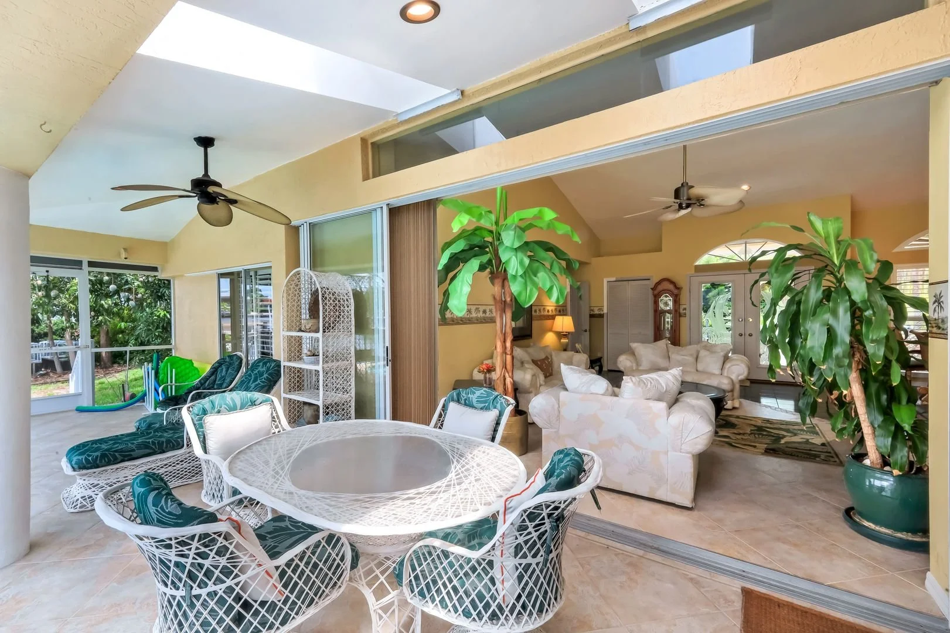
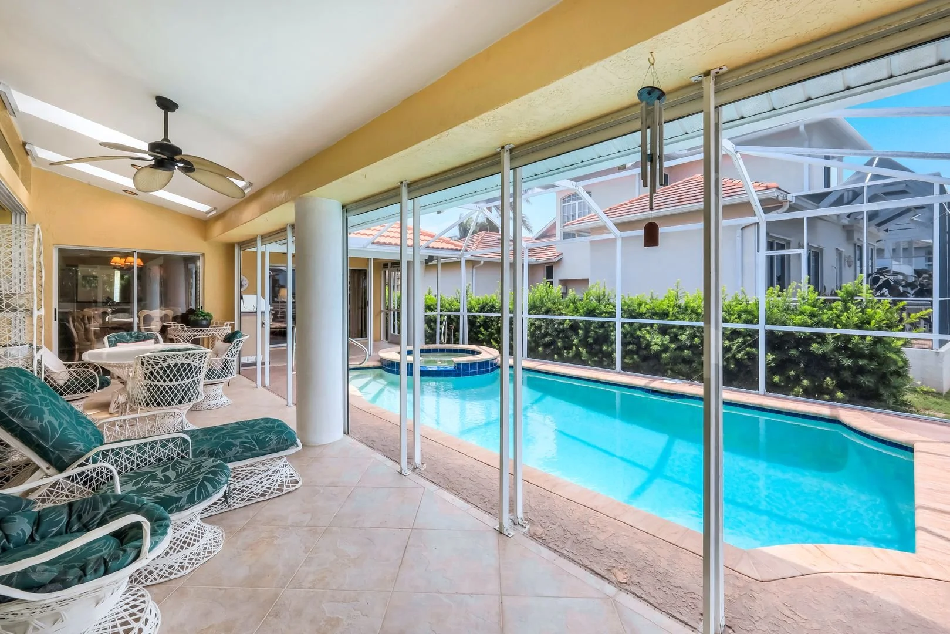
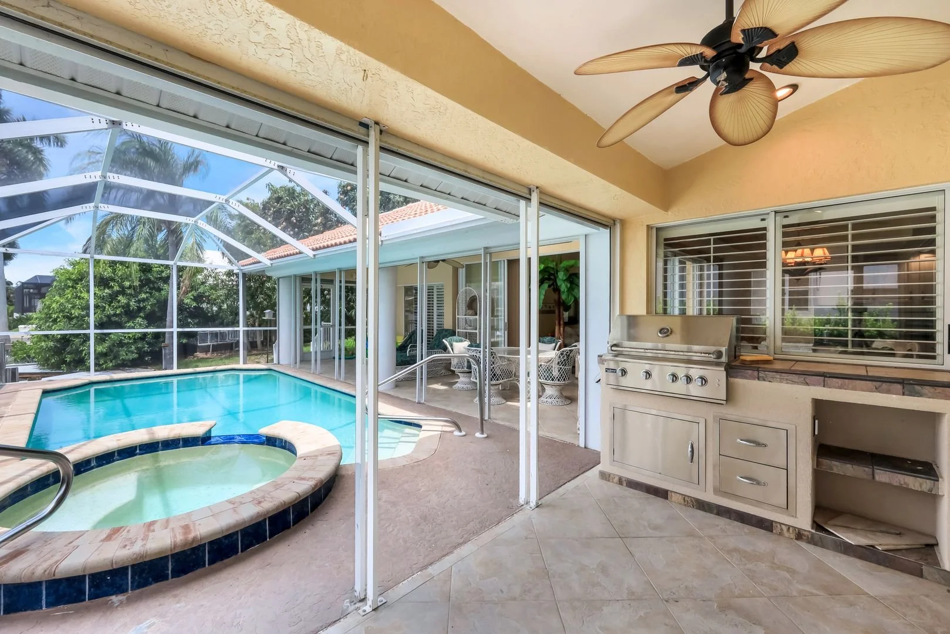
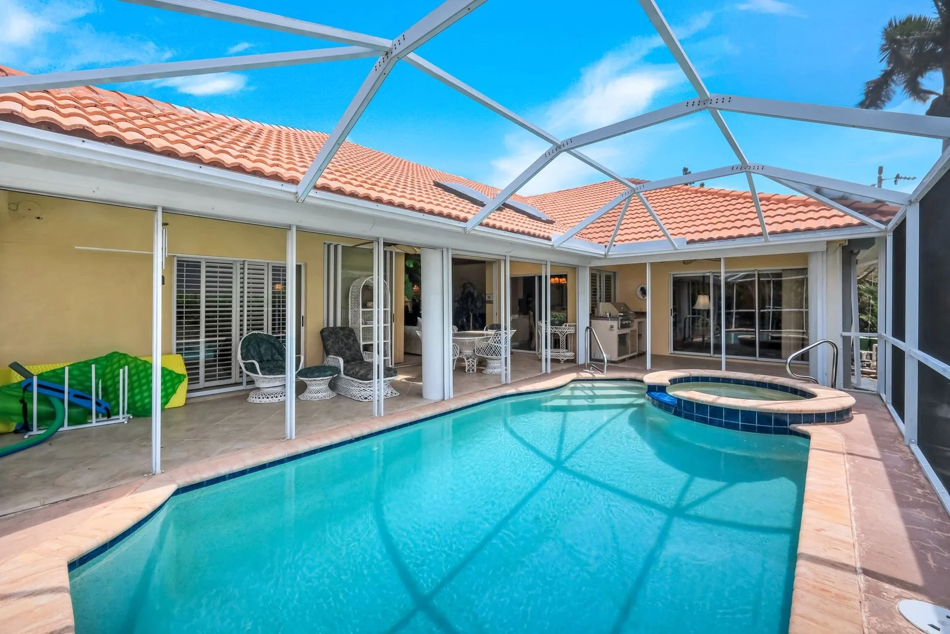
Outdoor living unfolds across a tiled, screened lanai with a covered dining and entertaining area, skylights, summer kitchen, built-in grill, and electric hurricane shutters. The inground pool and waterfall spa overlook the wide bay, creating a memorable setting for relaxing, dining, and entertaining by the water.
Additional features include an interior laundry room with sink and cabinetry, an attached two-car garage with workbench, and a large air-conditioned bonus wine room. The bonus room is not included in the advertised A/C living area, and its permitting and intended use should be independently verified by the buyer.
Located just beyond North Barfield Drive, the property is close to the Shops of Marco, restaurants, and everyday conveniences, with Marco Island’s beaches and attractions a short drive away.
Offered As Is, this clean, well-cared-for home is ready to enjoy or rent today—an exceptional entry into Marco Island’s water-direct market for a homeowner, investor, or builder, with the freedom to personalize, update, or reimagine the property over time.
Offered for $1,400,000
Features
PRIMARY SUITE FEATURES
Private waterfront retreat
Wide-water view
Tray ceiling
Plantation shutters
Accordion hurricane shutters
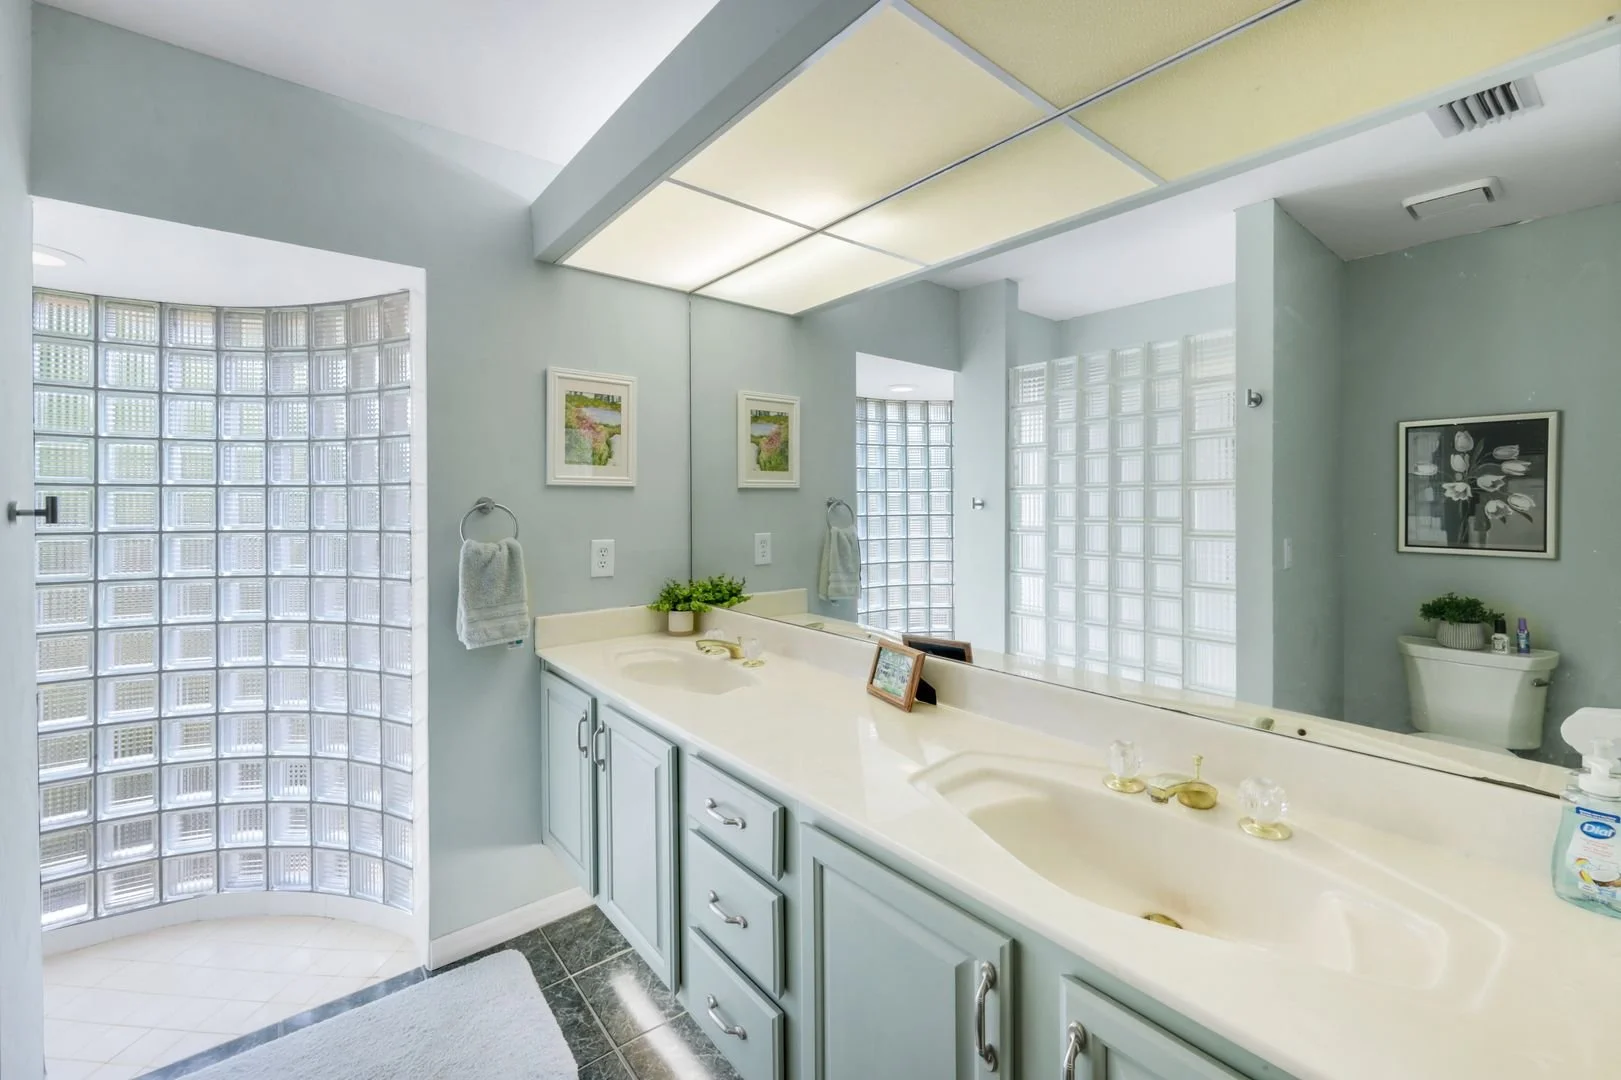
Double vanity
Pedestal jetted tub
Split-bedroom privacy
guest & fLEXIBLE aCCOMODATIONS
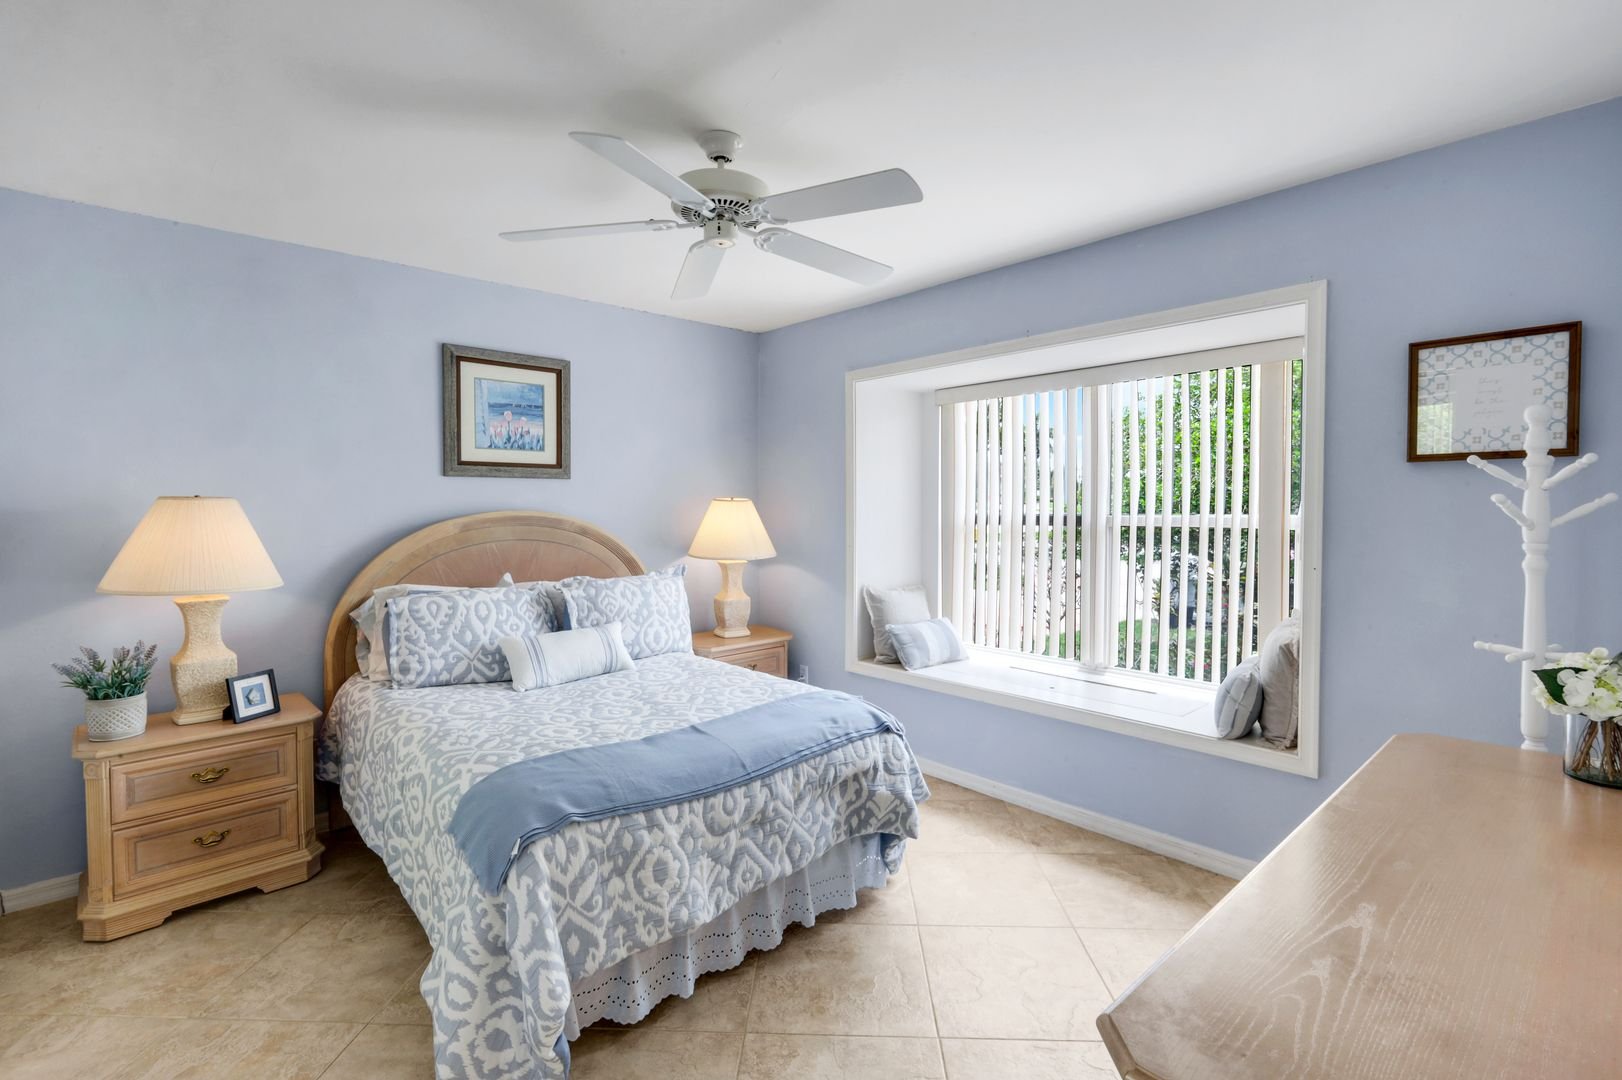
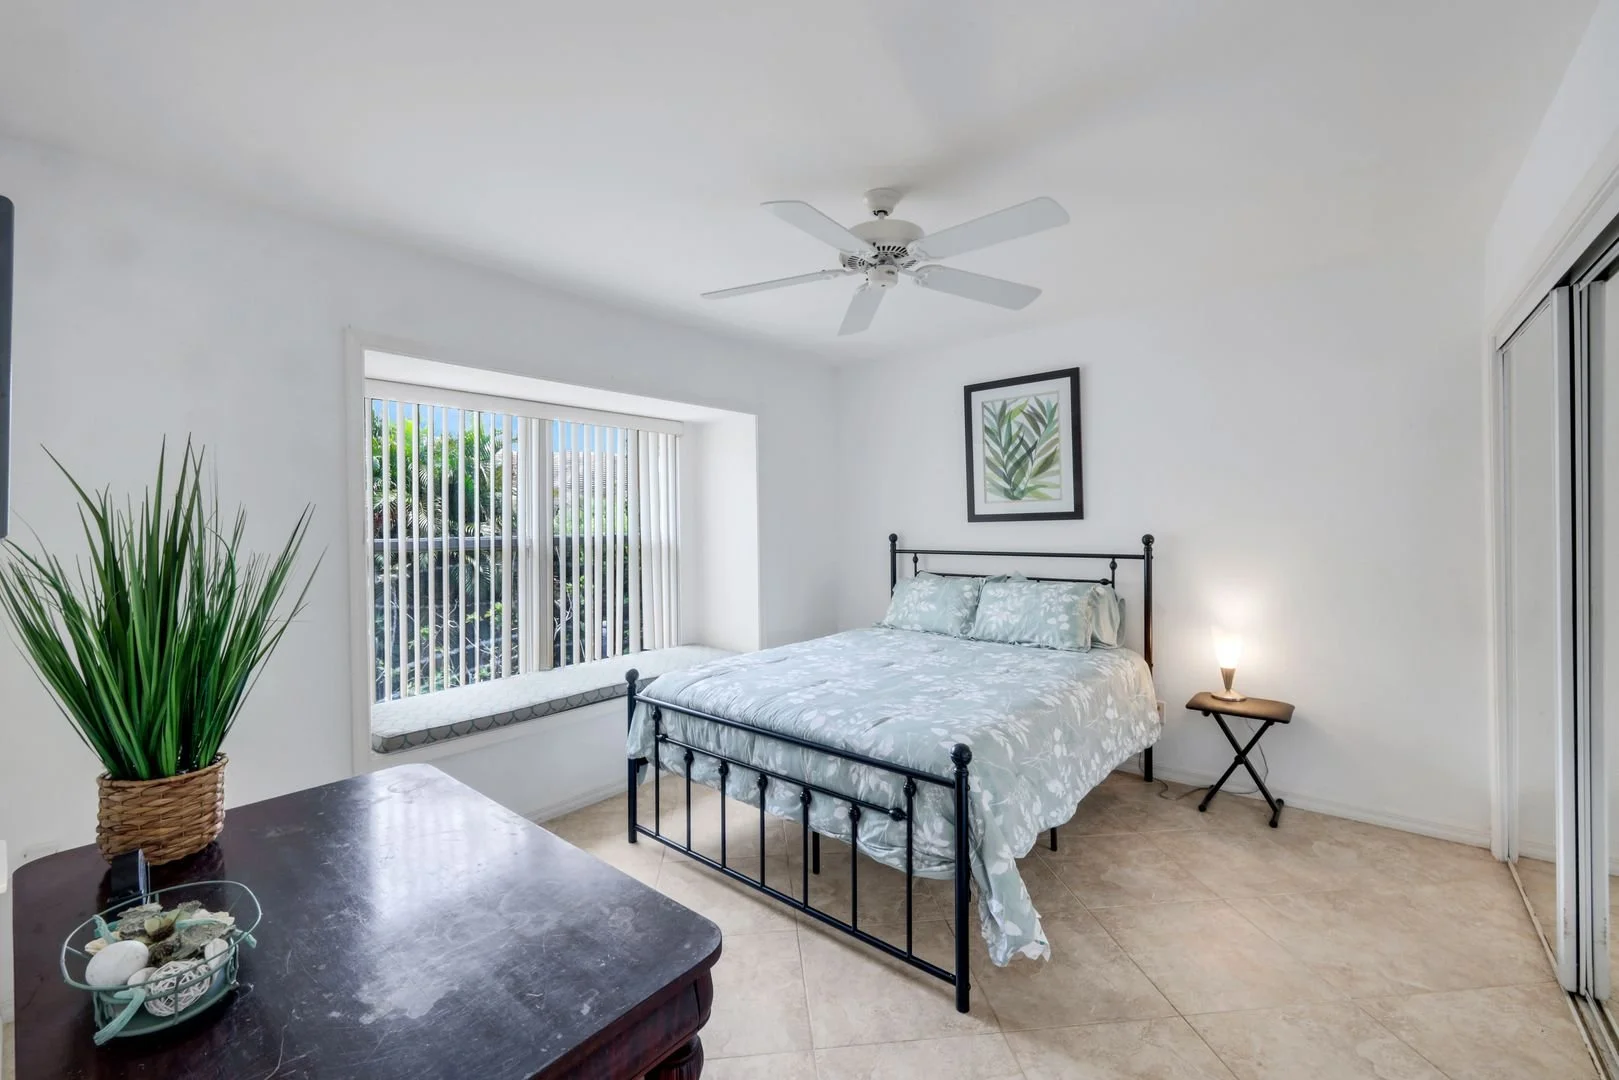
Two guest bedrooms
Full guest bathroom
Split-bedroom arrangement
Comfortable accommodations for family and visitors
Well suited for seasonal or rental guests
outdoor living & pool features
Screened waterfront lanai
Tiled lanai and pool deck
Covered outdoor dining and entertaining area
Skylights above the covered lanai
Summer kitchen
Built-in grill
Electric hurricane shutters
Inground swimming pool
Waterfall spa
Electric pool heat
Wide bay views from the pool and lanai
Multiple areas for dining, lounging, and entertaining
Lush tropical surroundings
more….
Built in 1993
Coastal contemporary architecture
Concrete-block construction
Stucco exterior
Tile roof
Interior laundry room
Utility sink and built-in cabinetry
Washer and dryer
Attached two-car garage
Garage door opener
Garage workbench
Large air-conditioned bonus wine room
Bonus wine room not included in advertised A/C square footage
Buyer to verify permitting and intended use of bonus room
highlights
Existing flood insurance policy
Offered AS IS
Seller will make no repairs or provide repair credits
Ready to enjoy or rent today
Up to 365 leases permitted annually
Ideal as a full-time home, island retreat, or investment property
Opportunity to personalize or update over time
Certain furnishings and personal property may be excluded
Final inventory of included items to be determined
WATERFRONT & BOATING FEATURES
Water-direct location
Direct Gulf access with no bridges
Wide bay and long-water views
50 feet of waterfrontage
Private deeded dock
Dock accommodates a 30- to 40-foot boat
Boat Lift
Seawall
Northeast rear exposure
Waterfront views from the main living areas
Waterfront primary suite
property & lot Features
Oversized .37-acre corner lot
Approximate lot dimensions: 133' x 71.5' x 161' x 100'
133 feet of road frontage
Private residential entrance on Anchor Court
First driveway on the right after entering Anchor Court
Home positioned toward the waterfront
Generous side-yard garden
Winding garden pathways
Charming garden trellis
Mature palms and tropical landscaping
Stately Norfolk pine
Established trees and lush ferns
City water and sewer
No HOA
No CDD
INTERIOR FEATURES
3 Bedrooms | 2 Bathrooms | 2317 SF | 3463 SF TTL
Single-level floor plan
Spacious room proportions
Open living, dining, and family room arrangement
Formal living and dining areas
Immediate door-to-water view
Etched-glass double entry doors
Marble and decorative inlaid tile flooring
Tray ceilings
Split-bedroom floor plan
Partially furnished
Clean and well cared for - Ready for Move-in
KITCHEN FEATURES
Open kitchen adjoining the family room
Center island
Double sinks
Breakfast bar seating
Electric cooktop
Built-in electric oven
Dishwasher
Disposal
Microwave
Newer refrigerator with icemaker
Convenient connection to the outdoor entertaining areas